Dianne's Creative Table

I am inspired by light, all things natural, reusing previously loved items, and bargains!

Monday, November 20, 2017

The Dining Room Transformation

The old dining room was large and had loads of natural light, BUT.... it was also separated from the rest of the house by a wall and two sets of sliding glass doors.  


I rarely took photos of this wall because I hated the view into the kitchen. 
The two china cabinets on the opposite wall were nice, but I always saw a lot of wasted space.  The ceiling fan and the popcorn ceiling were just down right ugly! 
When the doors and walls stated to come down, I was ecstatic!

We raised the ceiling from 8 feet to 12 feet in the dining room and installed a new back door that is four feet taller than the previous door.
We used spruce planking on the dining ceiling.
We replaced two of the china cabinets with built-ins. 

The pull-out shelf above each set of drawers is to provide a resting place.  The cabinet maker carefully matched the color of Mama's table and chairs for the new cabinets. 
I did keep one china cabinet on the back of the fireplace. 

The new view into the kitchen! 
This dining table & chairs were used by my husband's grandmother (Mama) for years on their farm in Memphis.  With no air conditioning and the hot temperatures, the shellack finish on the chairs melted in the summer, trapping lint and thread from everyone's clothing.  I refinished the chairs when we brought the set home, but the table has it's original finish.  Mama, kept the pads and several table clothes on the table at all times, so the table top was like new.  It is so wonderful to give Mama's table a deserving space and to finally be able to use my wonderful dining room. 
Sharing with Inspire Me Tuesday


Monday, October 2, 2017

The Kitchen Reveal

I have fretted over the final reveal of our newly remodeled home.  I wanted everything to be perfect, but 15 months after demo started, I have finally surrendered to the fact that things will NEVER be perfect!  
I wasn't very good about taking pictures of the before. Our old house was so dark and confining, I tried not to capture any images of it, but I did find some. 
Let's start with the old then new kitchen. 
Demo started the morning of my bilateral knee replacement surgery.  The walker is waiting my return. The blue tape on the floor is where the new island and pantry would be built.  
View from the old kitchen into the family room with a glimpse of the sliding doors to the dining room.  


During construction, this was our temporary kitchen. 

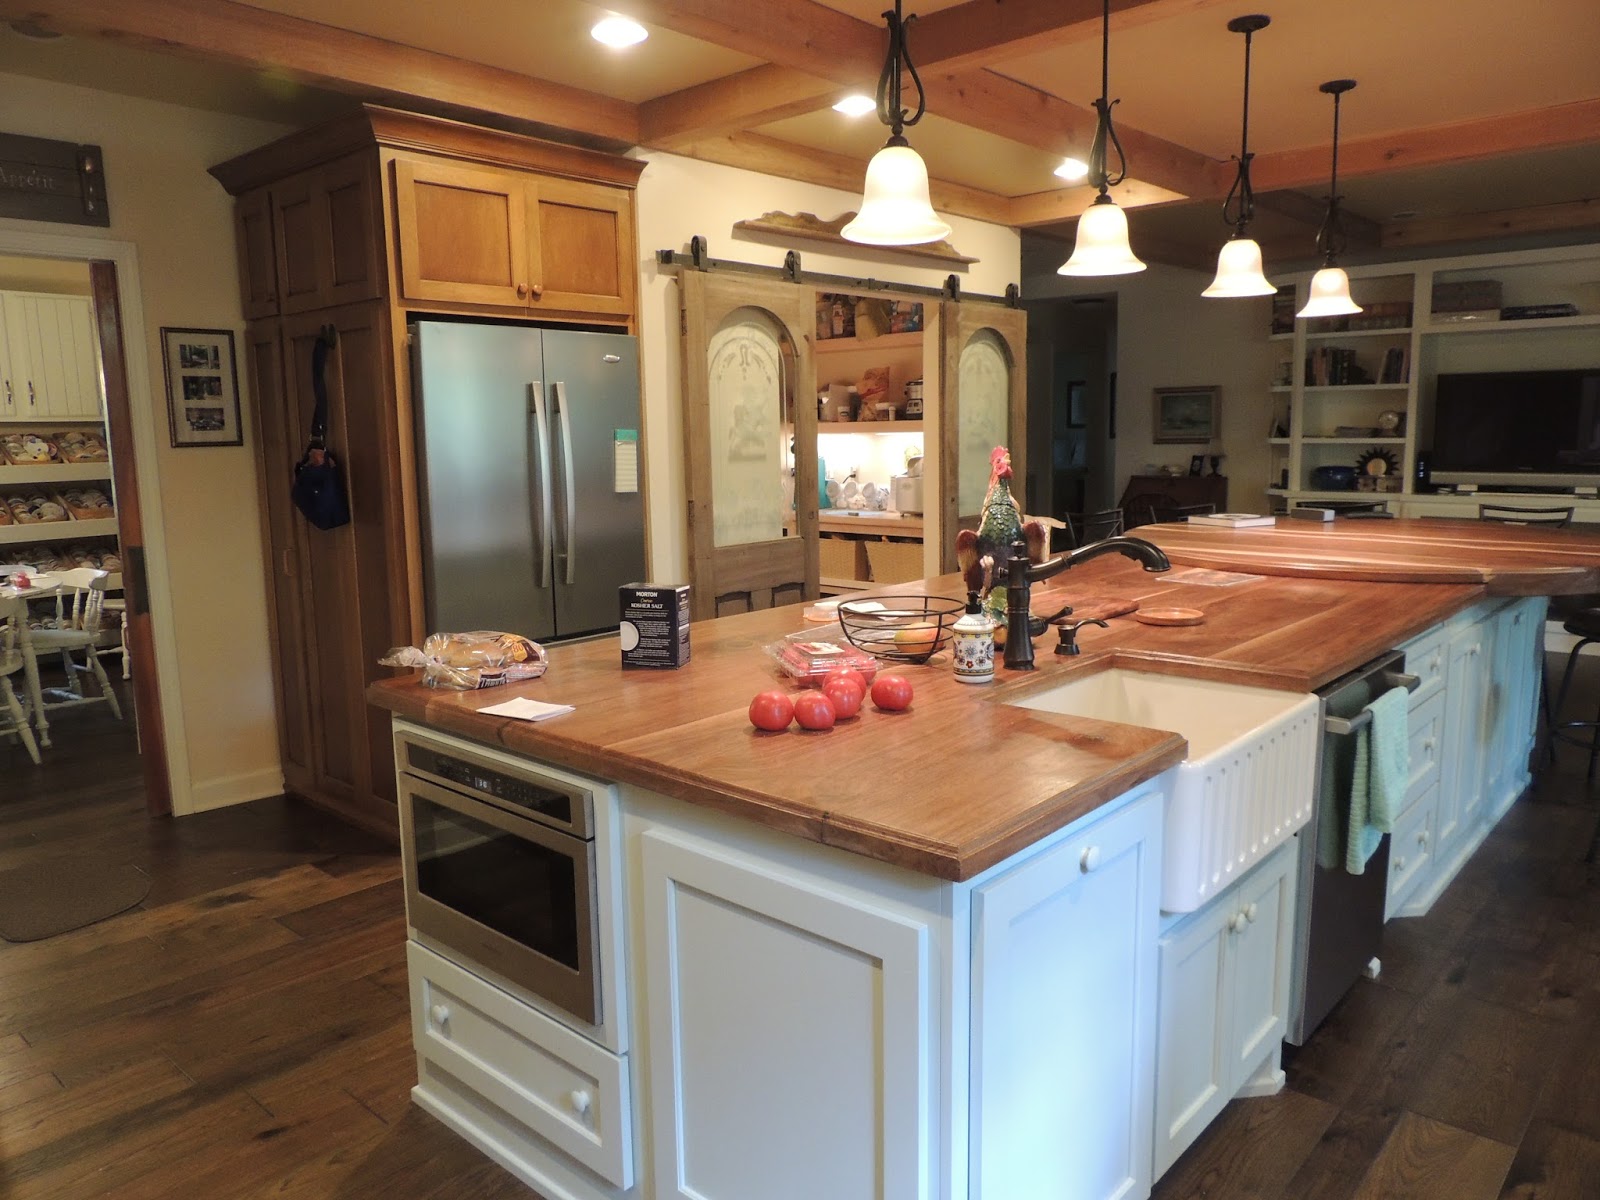
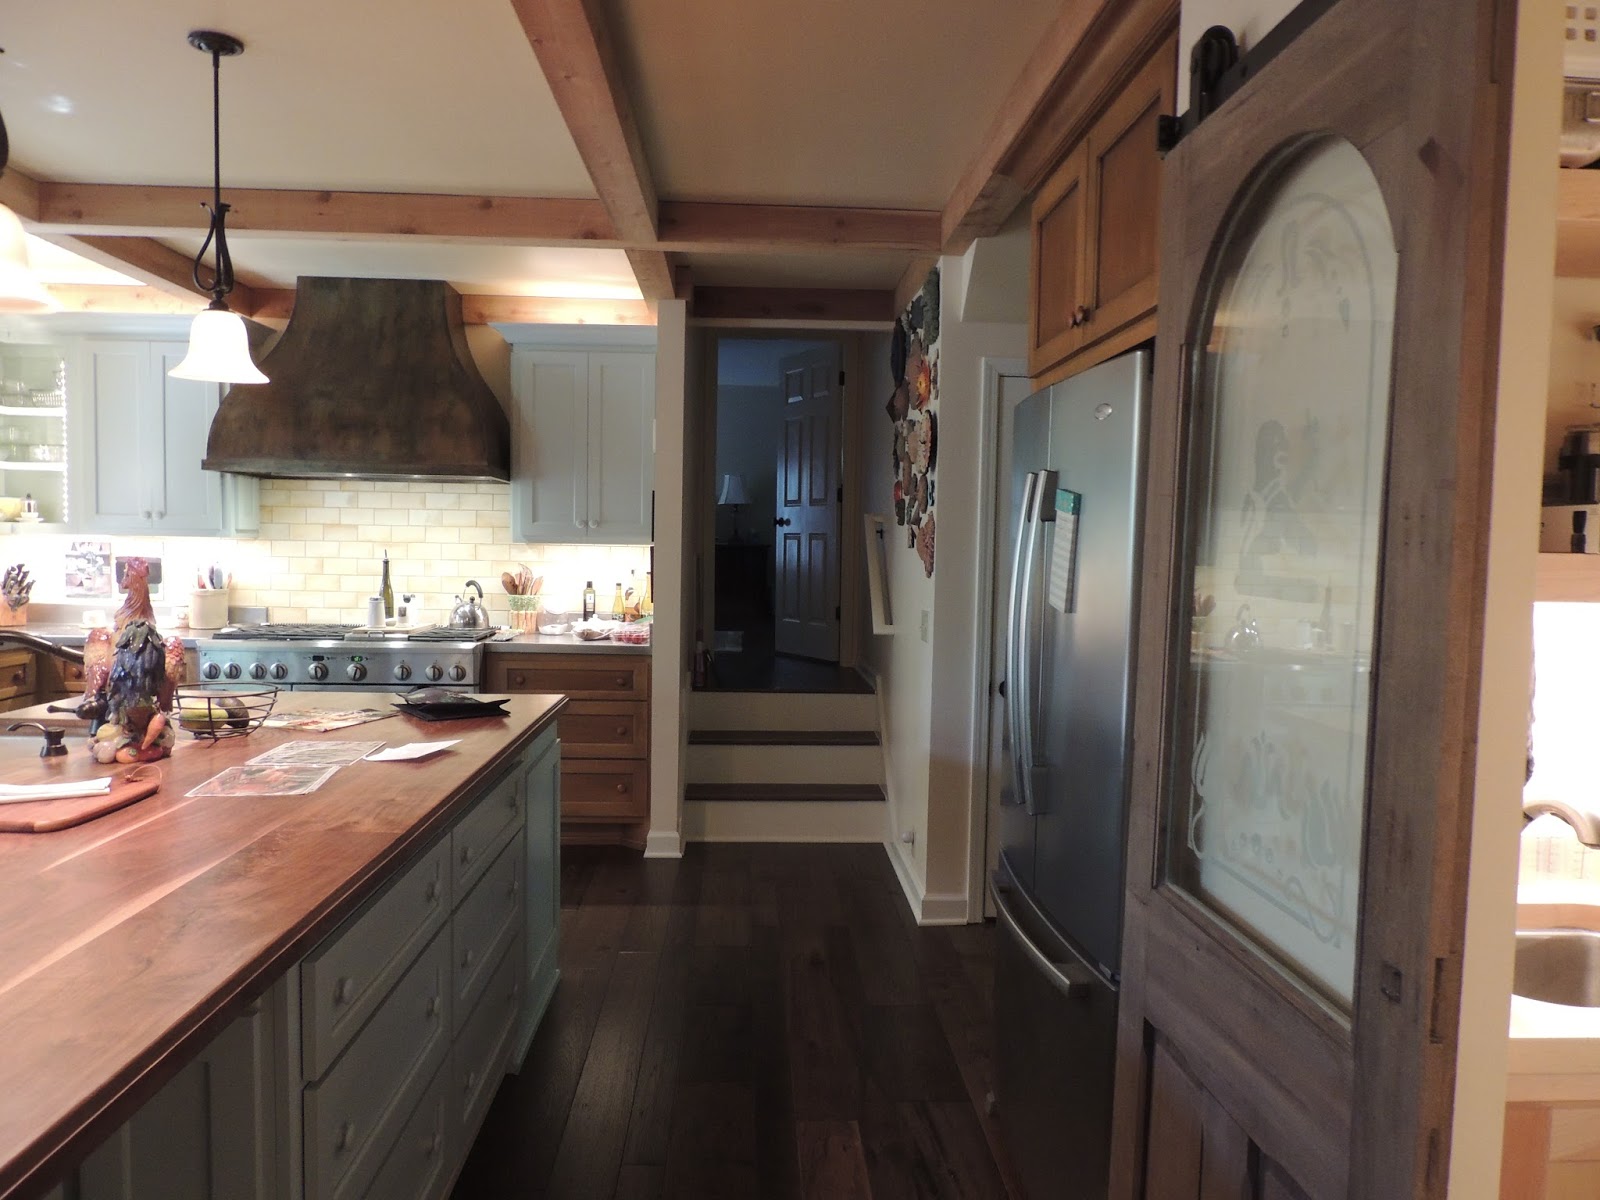
The new kitchen!  The ceiling was raised and the walls came down. 


The view of the side of our kitchen.  Behind the folding doors was our washer.  

The laundry transformed and enlarged into a pantry!


 The other end of the kitchen


The island top is walnut from a tree hubby cut down 21 years ago.  We have moved those boards from attic to attic.  My husband and a friend built the island top.  


Finally the kitchen of my dreams!  It is a joy to prepare meals, a breeze to clean up, and perfect for gathering.  A huge thank you to Stephen Wells, the creative architect; to Jerry Tiege, the General Contractor, if you have to have someone in your house everyday, Jerry is your guy; and Tom Vernon, the best cabinet maker with a crew focused on perfection.  
Come see all the transformation at Inspire me Tuesday and Metamorphosis Monday


Monday, March 6, 2017

Mighty Big Changes!

As usual, things are not moving as fast as I would like, but we have had some big things going on here. The framers worked on the porch.  It only took a few days to go from this....
Too this...


I am so excited.  It is beginning to look like a finished house! 
Chris and his Dad put in this great curved sidewalk. 
We are going to stain the brick around the dormers to match the old brick.  We wanted to paint, but we can't.  Our old brick has holes and we were told it would look like polka dots. 


This is the view from the front porch and it is why we decided to screen the front instead of building a porch on the back.  Chris and his Dad layed the pavers on the porch too.  
On the inside, there have also been subtle, but important changes.  The tent around the island...
Is gone! that's not really subtle, to me that's HUGE!
The edge has been routed 
and the cracks and knotholes have been filled with copper.
The over and under cabinet lights have been installed.
As well as the under counter lights in the pantry
Shelves are built to house my collection of chargers. I still have to pick the trim and then they will be painted. 


Just some punch list items left to finish.  
I want to give a big shot out to my sweet husband who works his regular job all day and then comes home and install lighting, towel bars, sidewalks, shutters, etc, etc, etc.!  Without him, this 10 month project would have taken 20 months.  I it so wonderful to have a handy hubby.